

Pre-Engineered Buildings (PEB)
Clear-span steel buildings for factories, warehouses and logistics — designed for your loads, fabricated in a factory, bolted together on site.
What is PEB?
A steel building designed member by member
Unlike a conventional steel frame built from standard rolled sections, a pre-engineered building uses tapered, built-up frames whose depth follows the forces inside them — deep where loads are high, slim where they are low. The result is a lighter frame that spans wide spaces without interior columns.
Every part — main frames, purlins, girts, bracing, roof and wall sheets — is designed, detailed and fabricated as one system, so the building arrives on site ready to assemble.
Product Specifications
What goes into an RJCE building
Typical values for single-storey industrial PEB. Final specifications are confirmed by our engineers for each project.
Request a Quote01Primary framing
Tapered built-up I-section columns and rafters welded from high-strength steel plate (yield ≈ 345 MPa), joined with bolted end-plate connections.
02Secondary members
Cold-formed Z and C purlins and girts in galvanised high-tensile steel, typically 1.5–3.0 mm, lapped for continuity over the frames.
03Roof system
Aluminium-zinc coated or pre-painted metal sheet (0.40–0.50 mm), through-fixed or standing seam, with options for insulation, skylights and roof ventilators.
04Wall cladding
Metal sheet, insulated sandwich panel, or masonry / precast lower walls combined with metal cladding above.
05Connections & anchors
High-strength structural bolts (Grade 8.8 / A325 equivalent) for frame connections, and cast-in anchor bolts set to template at the foundation.
06Design standards
Designed to recognised steel codes (AISC / MBMA practice) with wind loads to Thai Department of Public Works and Town & Country Planning standards, and checked by licensed engineers.
07Spans & heights
Clear spans commonly up to 60 m and beyond with multi-span options, eave heights to suit racking or cranes, and bay spacing typically 6–9 m.
08Accessories & add-ons
Crane runway beams, mezzanine floors, canopies, gutters and downpipes, louvres, personnel and roller-shutter doors, and loading-dock framing.
09Surface protection
Blast cleaning before painting with a primer and finish coat system suited to the environment; hot-dip galvanising or fire-protective coating where required.
10Sustainability
Steel is fully recyclable, factory fabrication reduces site waste, and roofs can be designed for daylighting and future solar panels.
PEB vs Conventional
Why industry chooses PEB
| Topic | Pre-Engineered (PEB) | Conventional steel |
|---|---|---|
| Steel weight | Lighter — sections follow the forces | Heavier — uniform standard sections |
| Construction time | Short — parts arrive ready to bolt | Longer — more cutting and welding on site |
| Clear span | Wide spans without interior columns | Wide spans need heavier members |
| Overall cost | Usually lower for single-storey industry | Usually higher in steel and labour |
| Future expansion | Planned for — add bays at the end walls | Possible but less straightforward |
Why RJCE
Solid Construction, Smart Engineering
Every RJCE building is calculated before it is built. Our engineers size each frame for its real loads, so you pay for the steel your building needs — and nothing it does not.
-
Fast to build
Components are fabricated while the site is prepared, cutting months from a conventional schedule.
-
Engineered precisely
Structural analysis software, shop drawings and checked connections for every project.
-
Value for the long term
Durable coatings, low maintenance and a building that can be extended when your business grows.
Standards & Safety
Quality you can verify
Every RJCE building follows recognised engineering standards, Thai regulations and a safety plan written for its site.
-
Registered company
Ruijing Civil Engineering Co., Ltd., registered with the Department of Business Development, Thailand
-
Engineering standards
Steel designed to AISC / MBMA practice, with wind loads to Thai Department of Public Works and Town & Country Planning standards
-
Licensed engineers
Structural calculations and drawings certified by licensed engineers (กว.) as Thai law requires
-
Site safety
Lifting plans, work-at-height control and personal protective equipment on every site
FAQ
Questions owners ask us
Answers are general guidance — final details are confirmed by our engineers for each project.
Can a PEB withstand strong wind and heavy rain?
Yes. Each building is designed for the wind speed of its location under Thai standards, and roof slopes, gutters and downpipes are sized for tropical rainfall.
Can the building be extended or relocated later?
Yes. Because PEB is bolted rather than welded on site, end walls can be designed for future extension, and the structure can be dismantled and re-erected if needed.
Is there a maximum size?
Length is practically unlimited. Very wide buildings use multi-span frames with interior columns placed to suit your layout.
How is PEB different from conventional steel?
PEB frames are tapered to match the forces in them and fabricated as a complete system, so they use less steel and go up faster. See the comparison table above.
What is included in an RJCE PEB package?
Design and calculations, shop drawings, fabrication, delivery, erection, roof and wall cladding and accessories. Foundations, floor slab, MEP and permits can be added under a design-build or turnkey contract.
How long does a project take?
It depends on size and scope. As a guide, design and fabrication run in parallel with site preparation, and erection of a mid-size warehouse often takes weeks rather than months. We give a programme with every quotation.
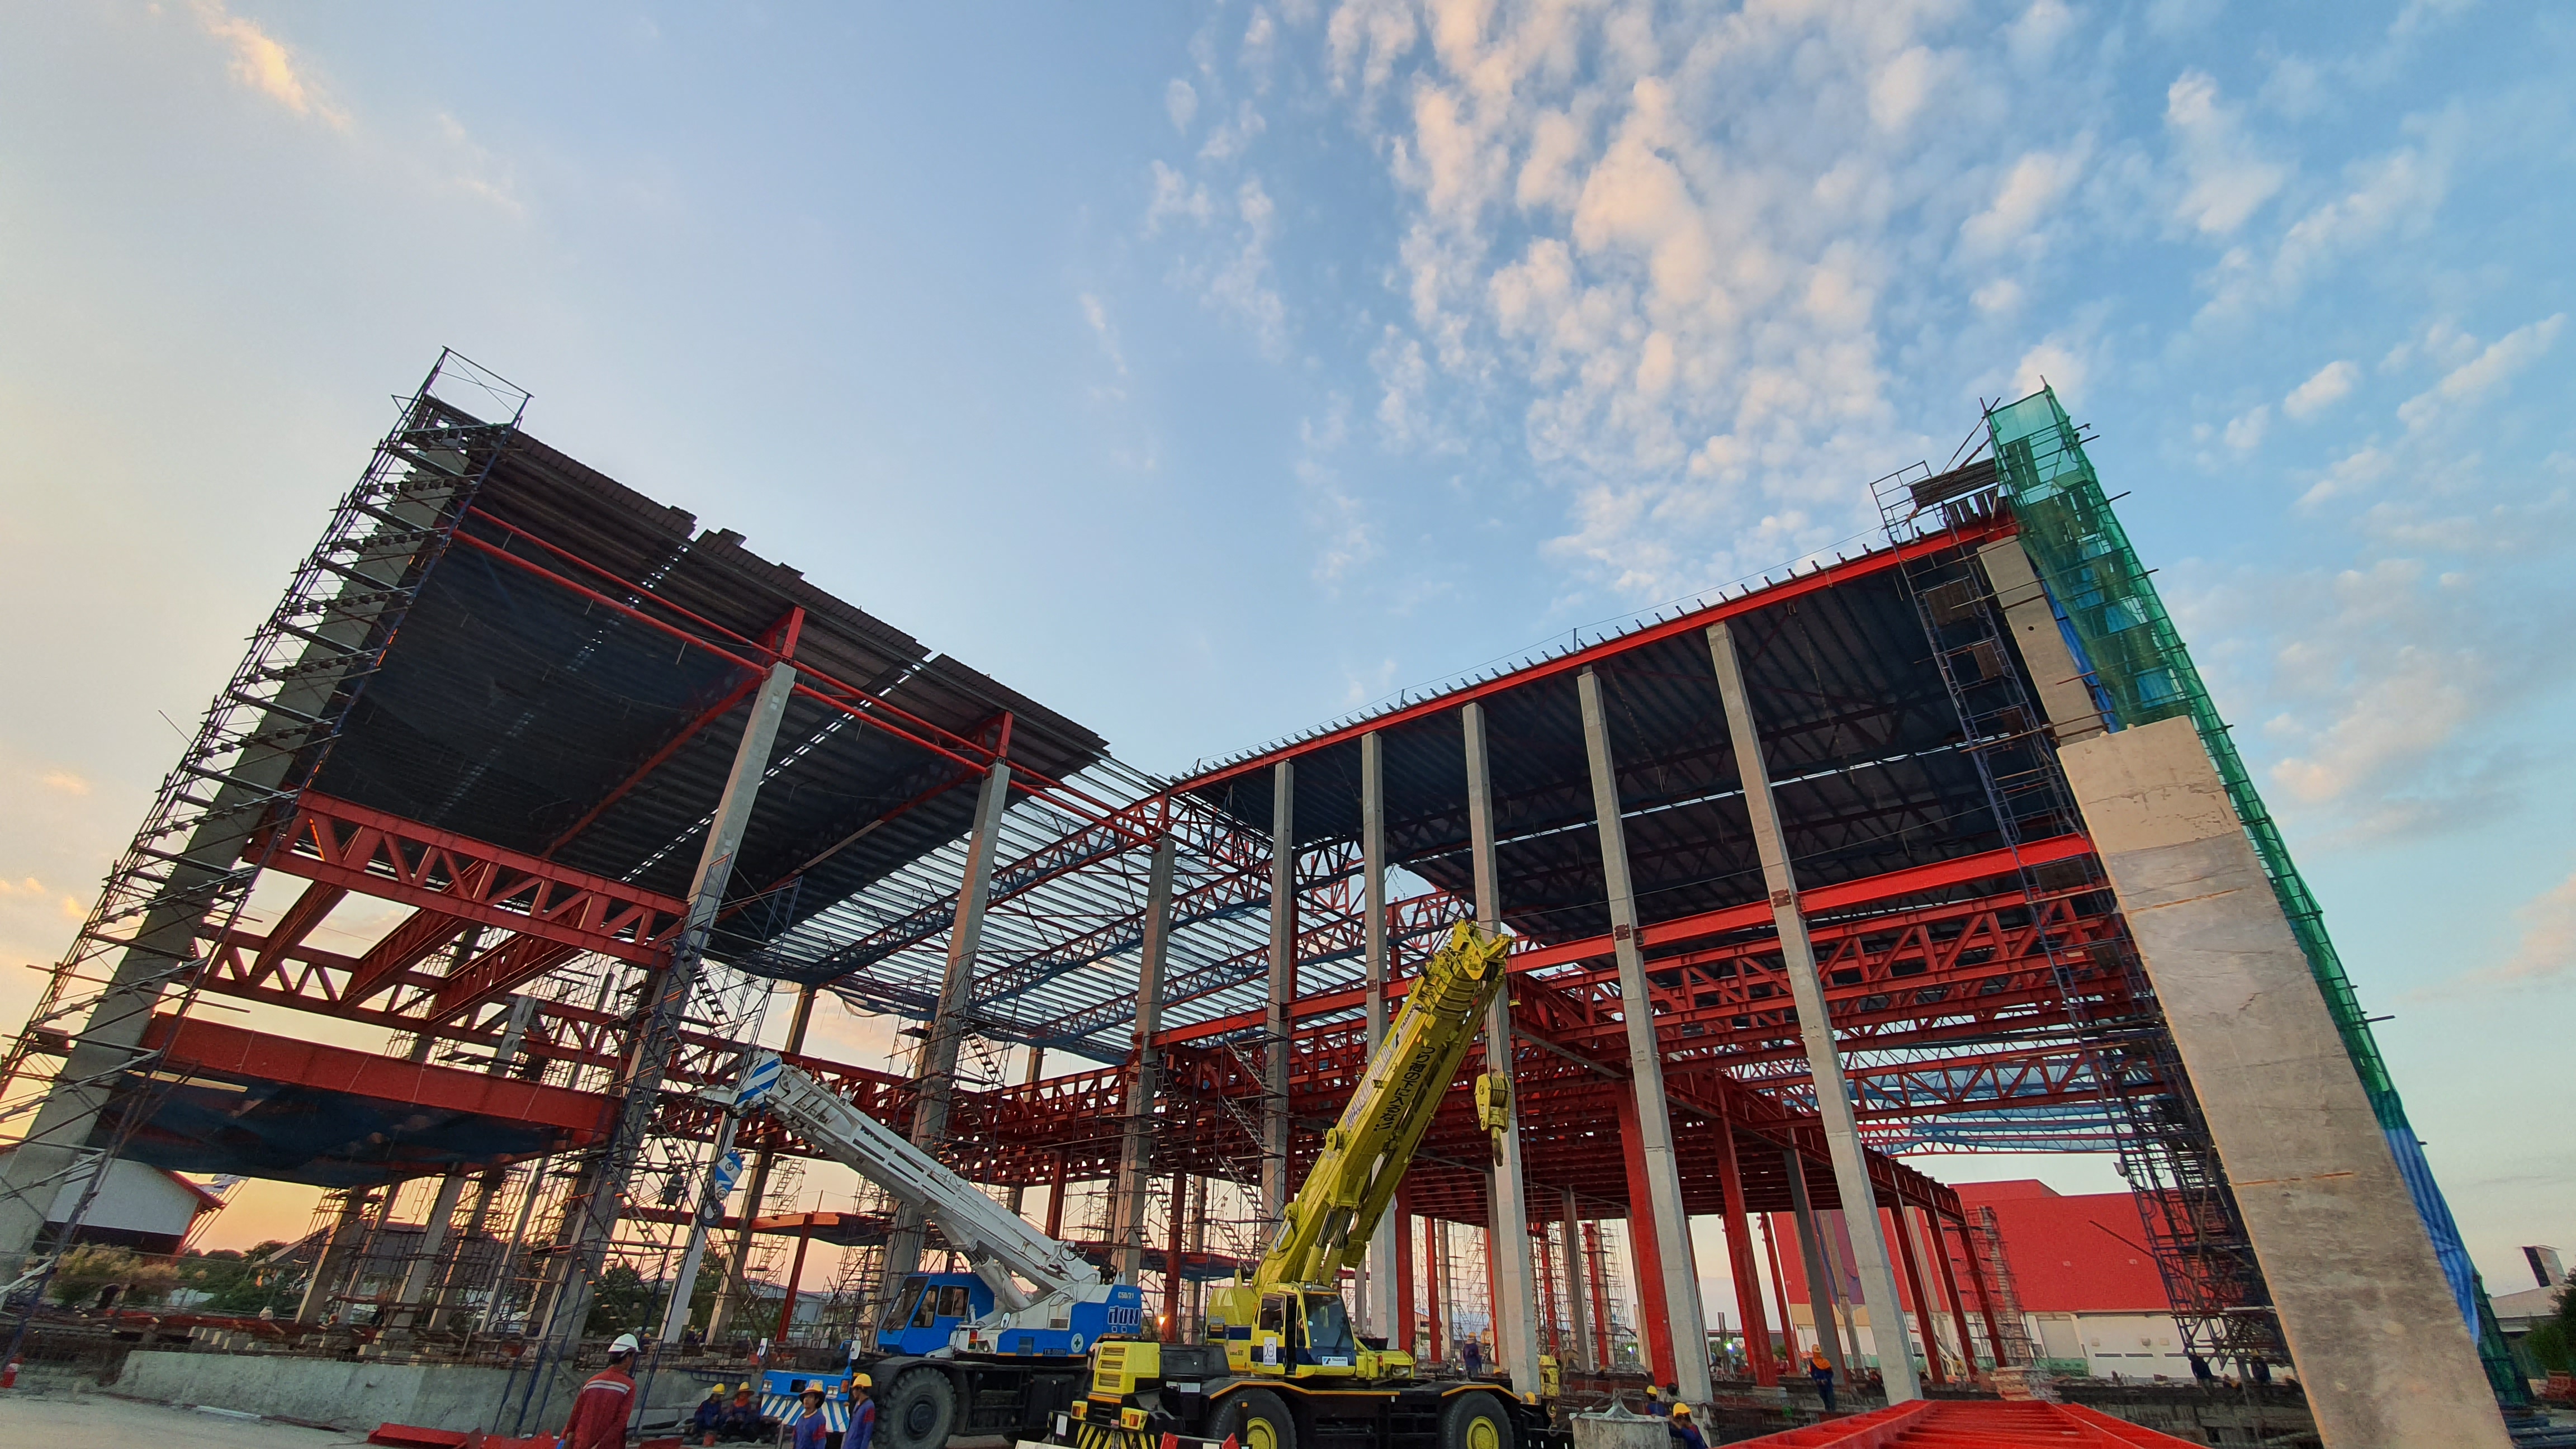
Planning a factory or warehouse?
Send us your land size, building use and timeline. Our engineers will recommend the most suitable structural system and a budget estimate.